
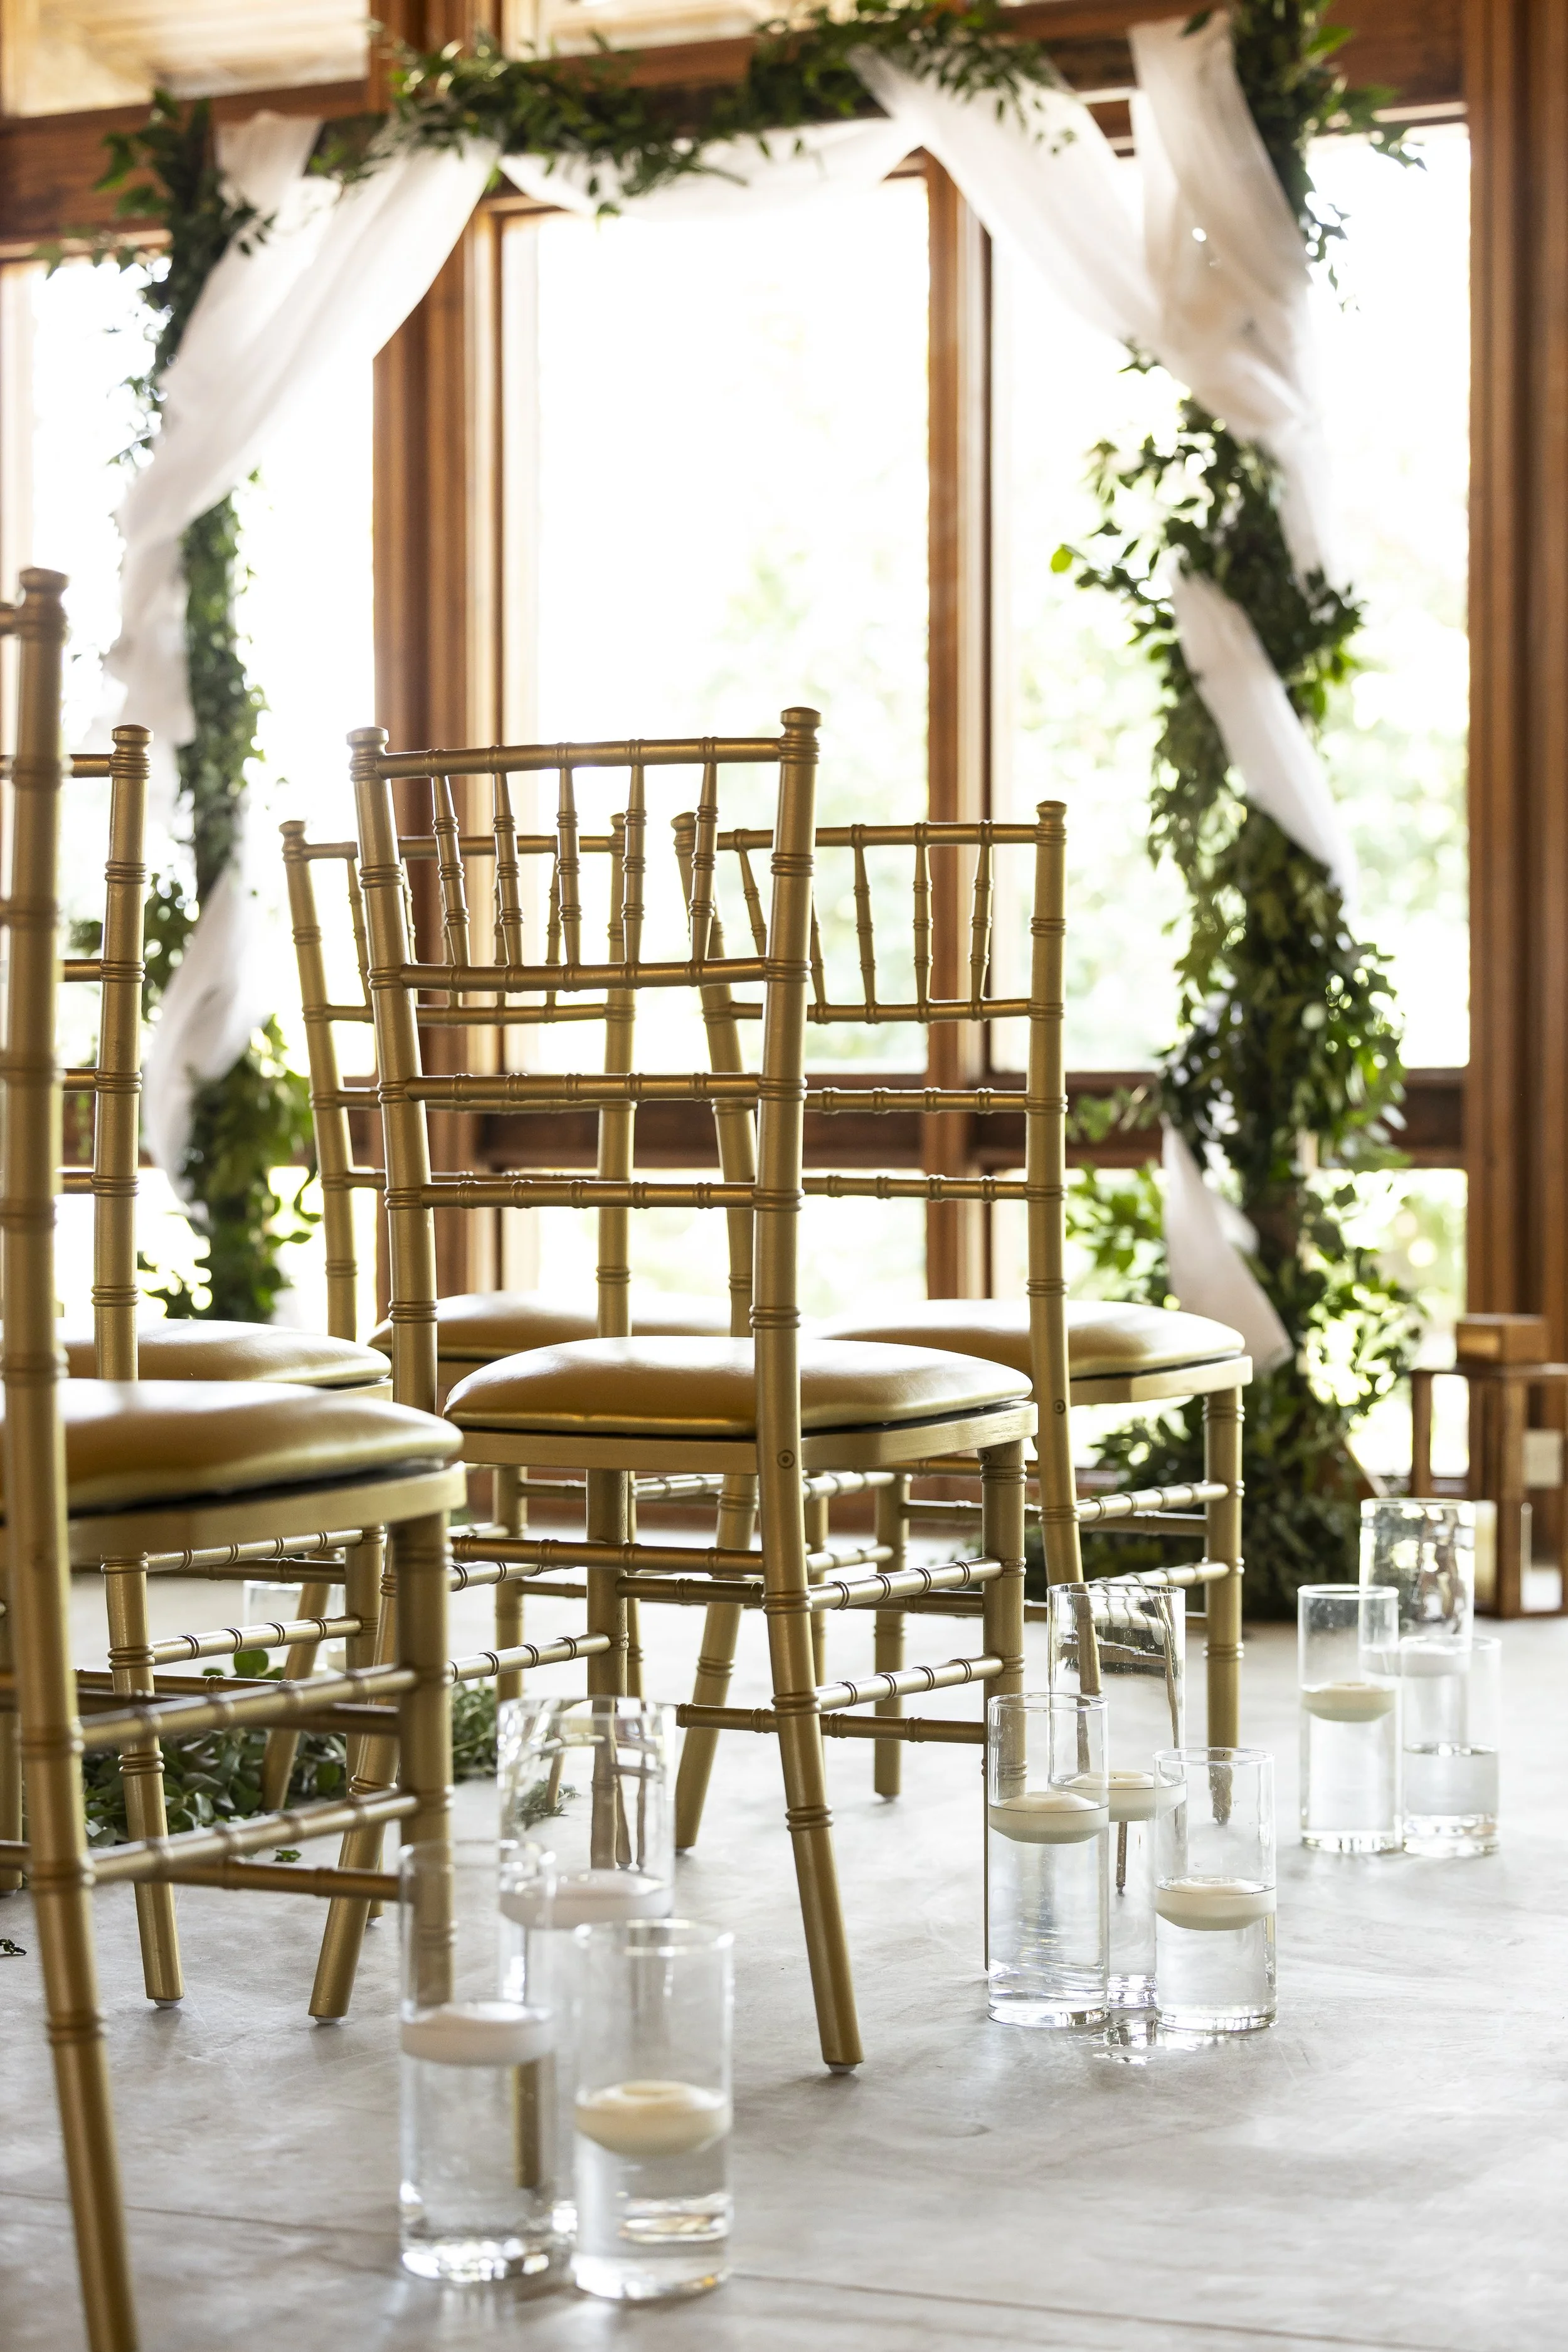
Our Spaces
Gather. Collaborate. Celebrate.
The Great Room
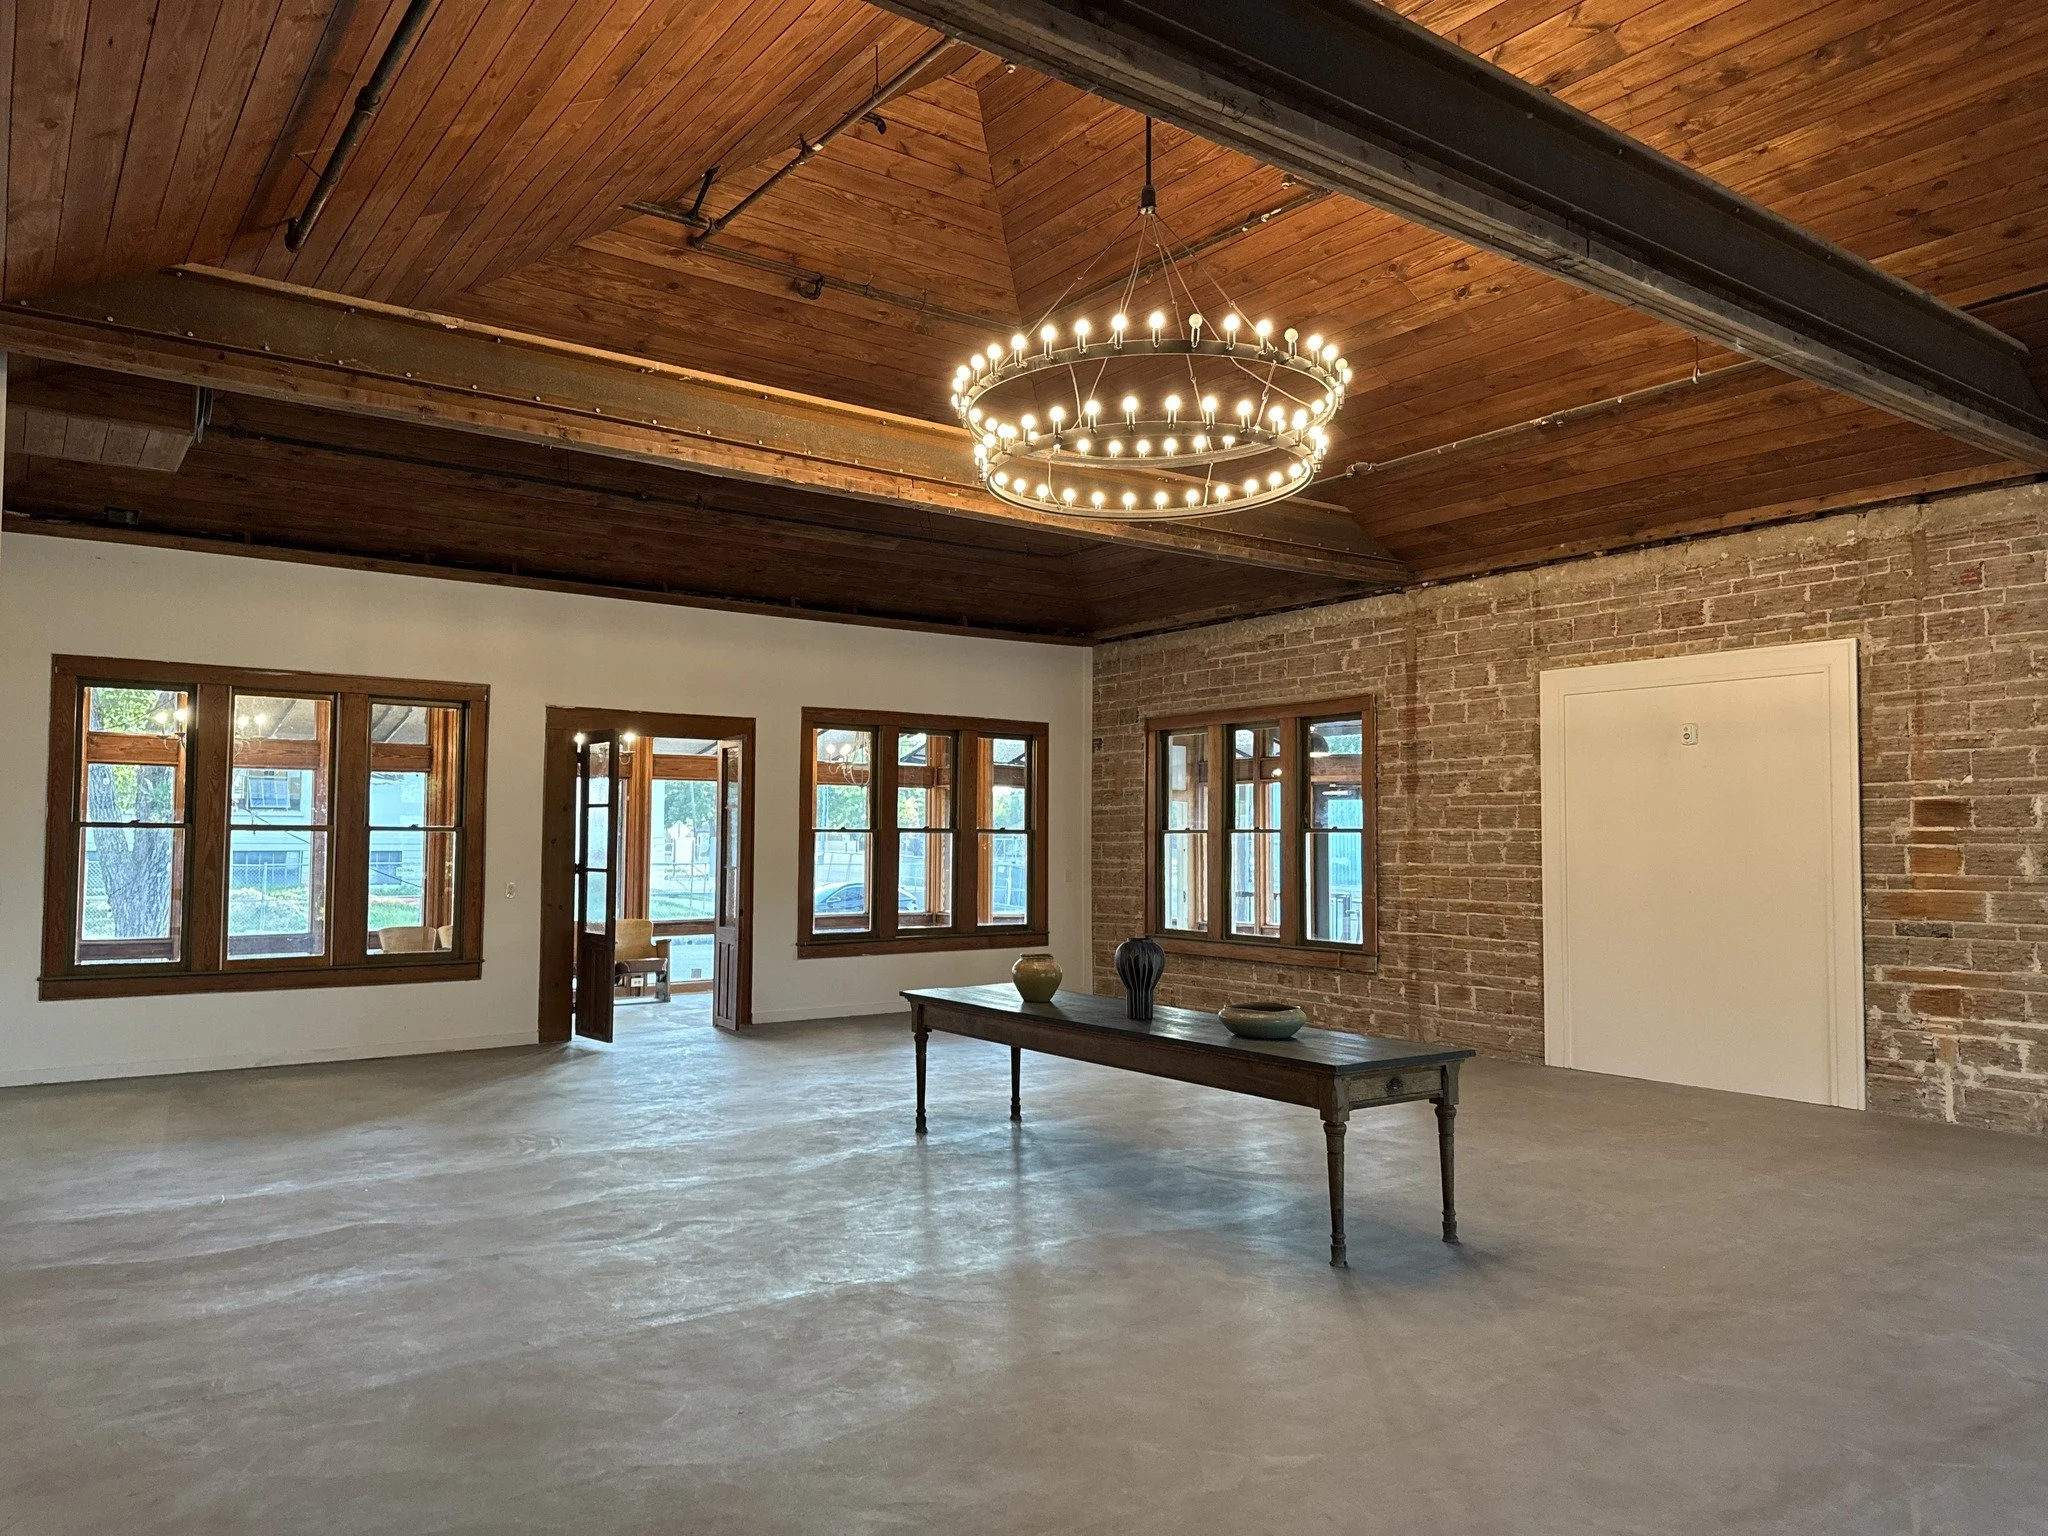
The heart of Canopy on the Comal, the Grand Hall is a warm and inviting space that blends natural beauty with timeless design.
Expansive windows line the walls, filling the 1,700-square-foot room with natural light and framing views of the stunning trees along the river's edge. Whether bathed in soft morning light or glowing at sunset, the hall provides a backdrop that feels both elegant and organic.
With its soaring wooden ceiling, rustic exposed beams, and a statement chandelier, the Grand Hall strikes the perfect balance between sophistication and charm. Its open layout makes it a versatile choice for a wide variety of gatherings, including weddings, receptions, corporate events, and private celebrations. Spacious yet intimate, the Grand Hall is designed to adapt seamlessly to your vision, making every event unforgettable.
—
Seating Capacity
Cocktail: 200
Seated: 125-140
The Canopy Room
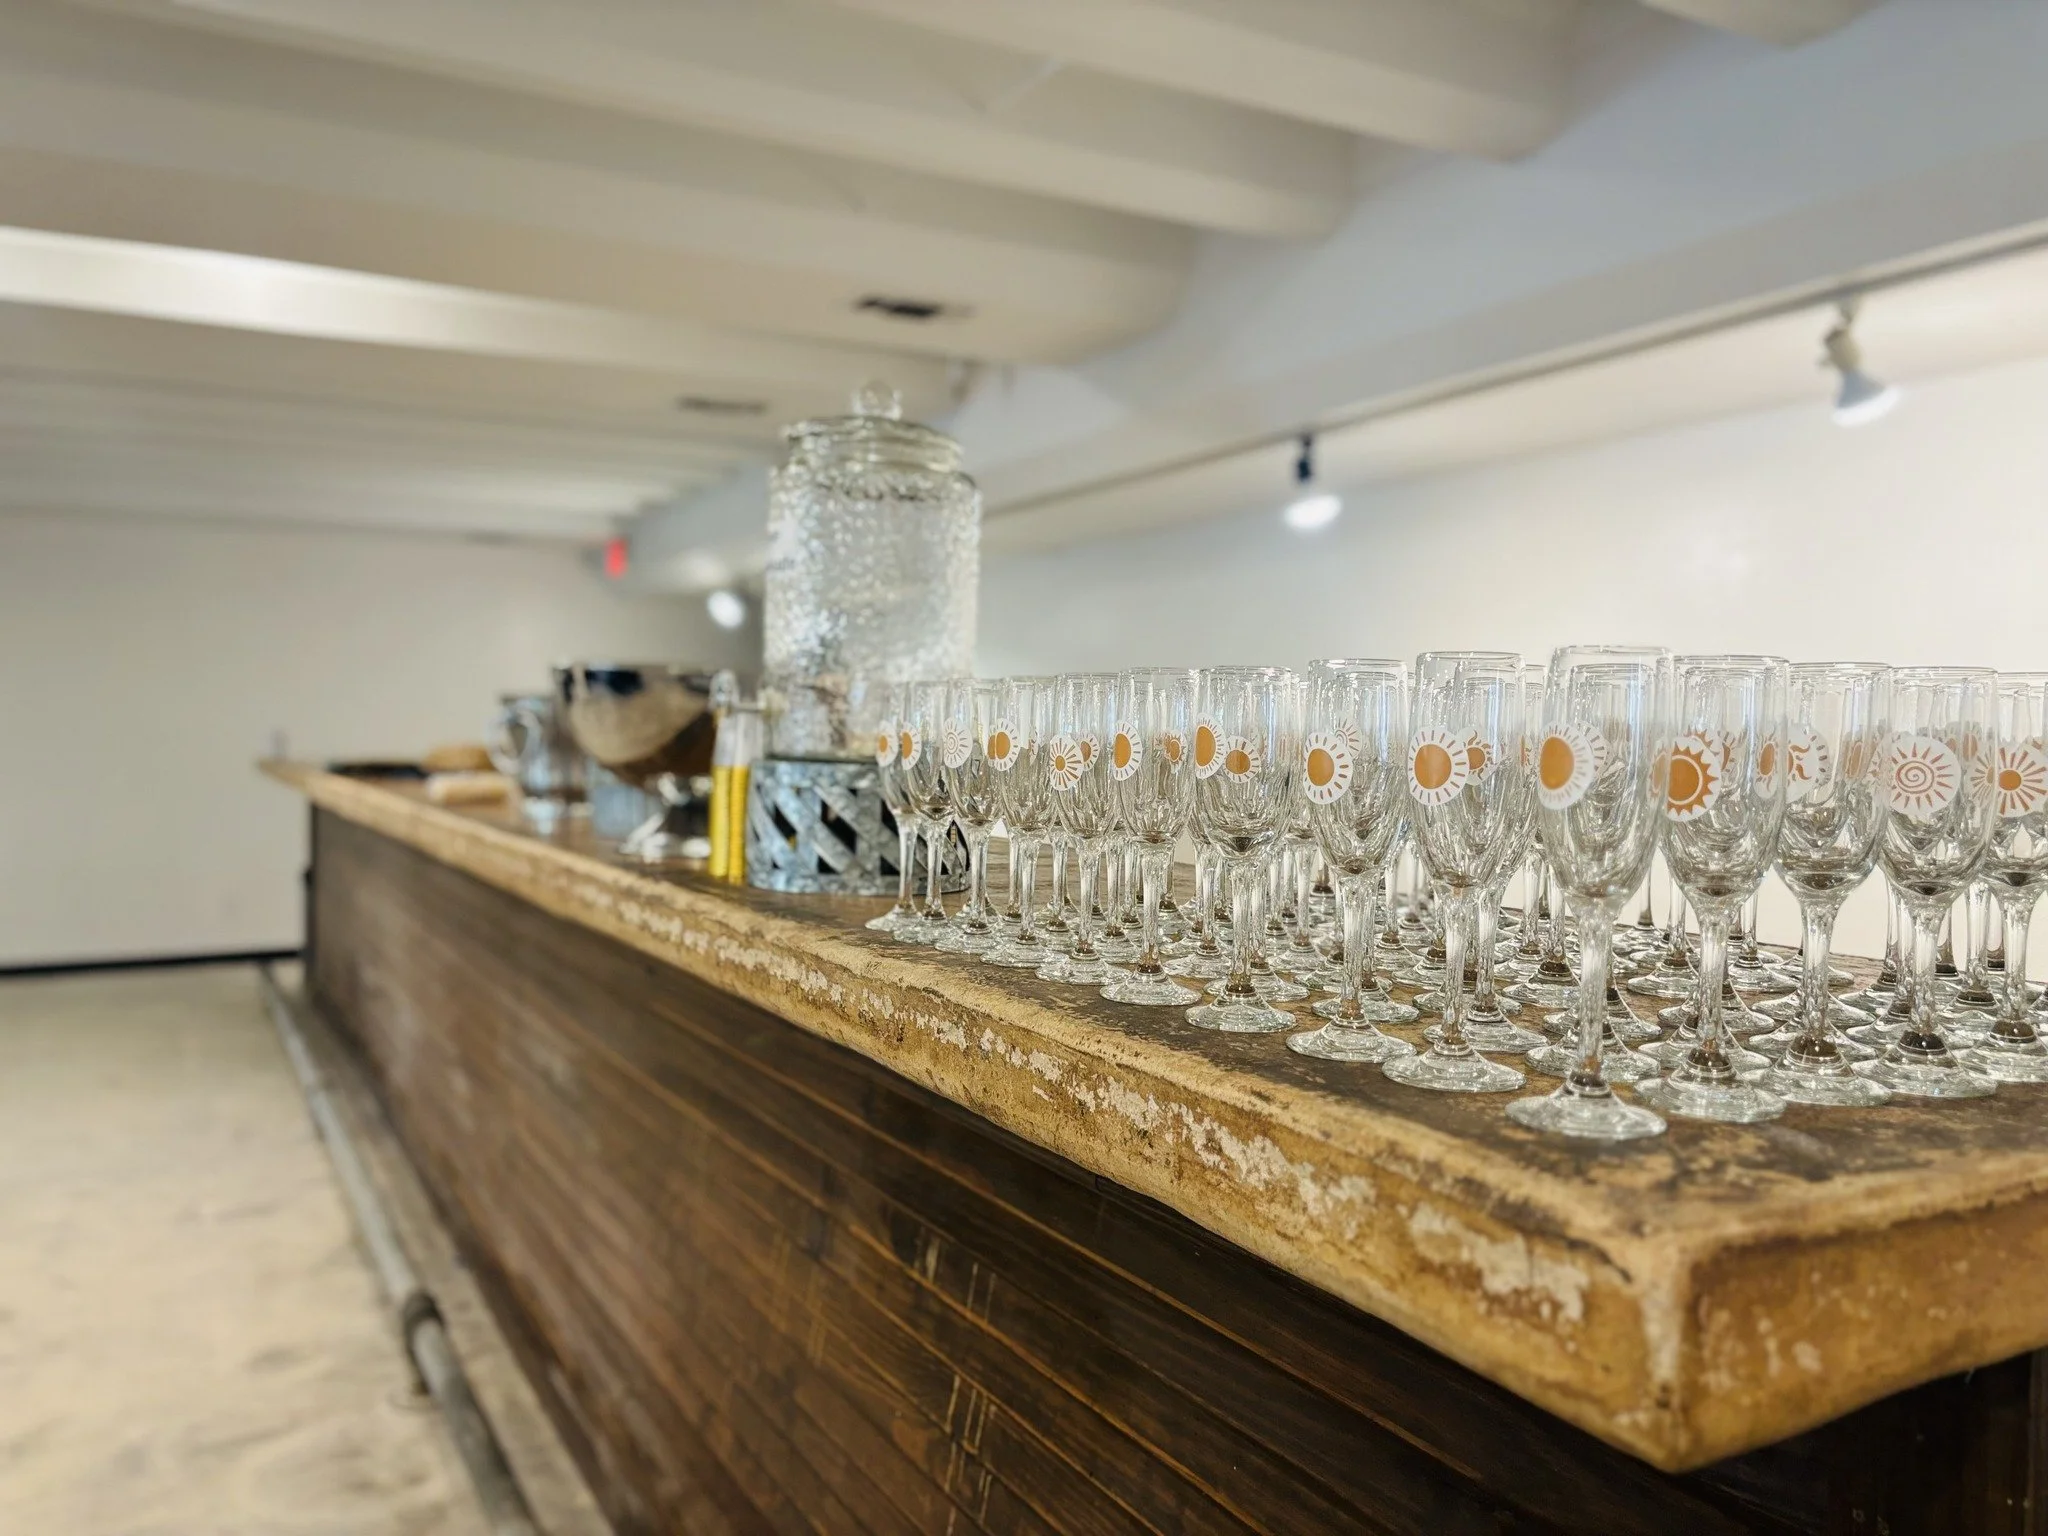
At 2,100 square feet, this event space is as functional as it is inviting.
Designed for versatility, the room provides a generous layout that can be styled for wedding receptions, banquets, corporate events, or private celebrations of all sizes.
Conveniently connected to a dedicated bar and prep kitchen, the room makes hosting seamless and efficient. One of the most wonderful features of this room is access to a private portion of the riverfront terrace, allowing your event to extend to enjoy the beautiful views under the Texas sky. Its adaptable design and thoughtful amenities ensure that every event flows smoothly from start to finish.
—
Seating Capacity
Cocktail: 200
Seated: 125-150
The River Room
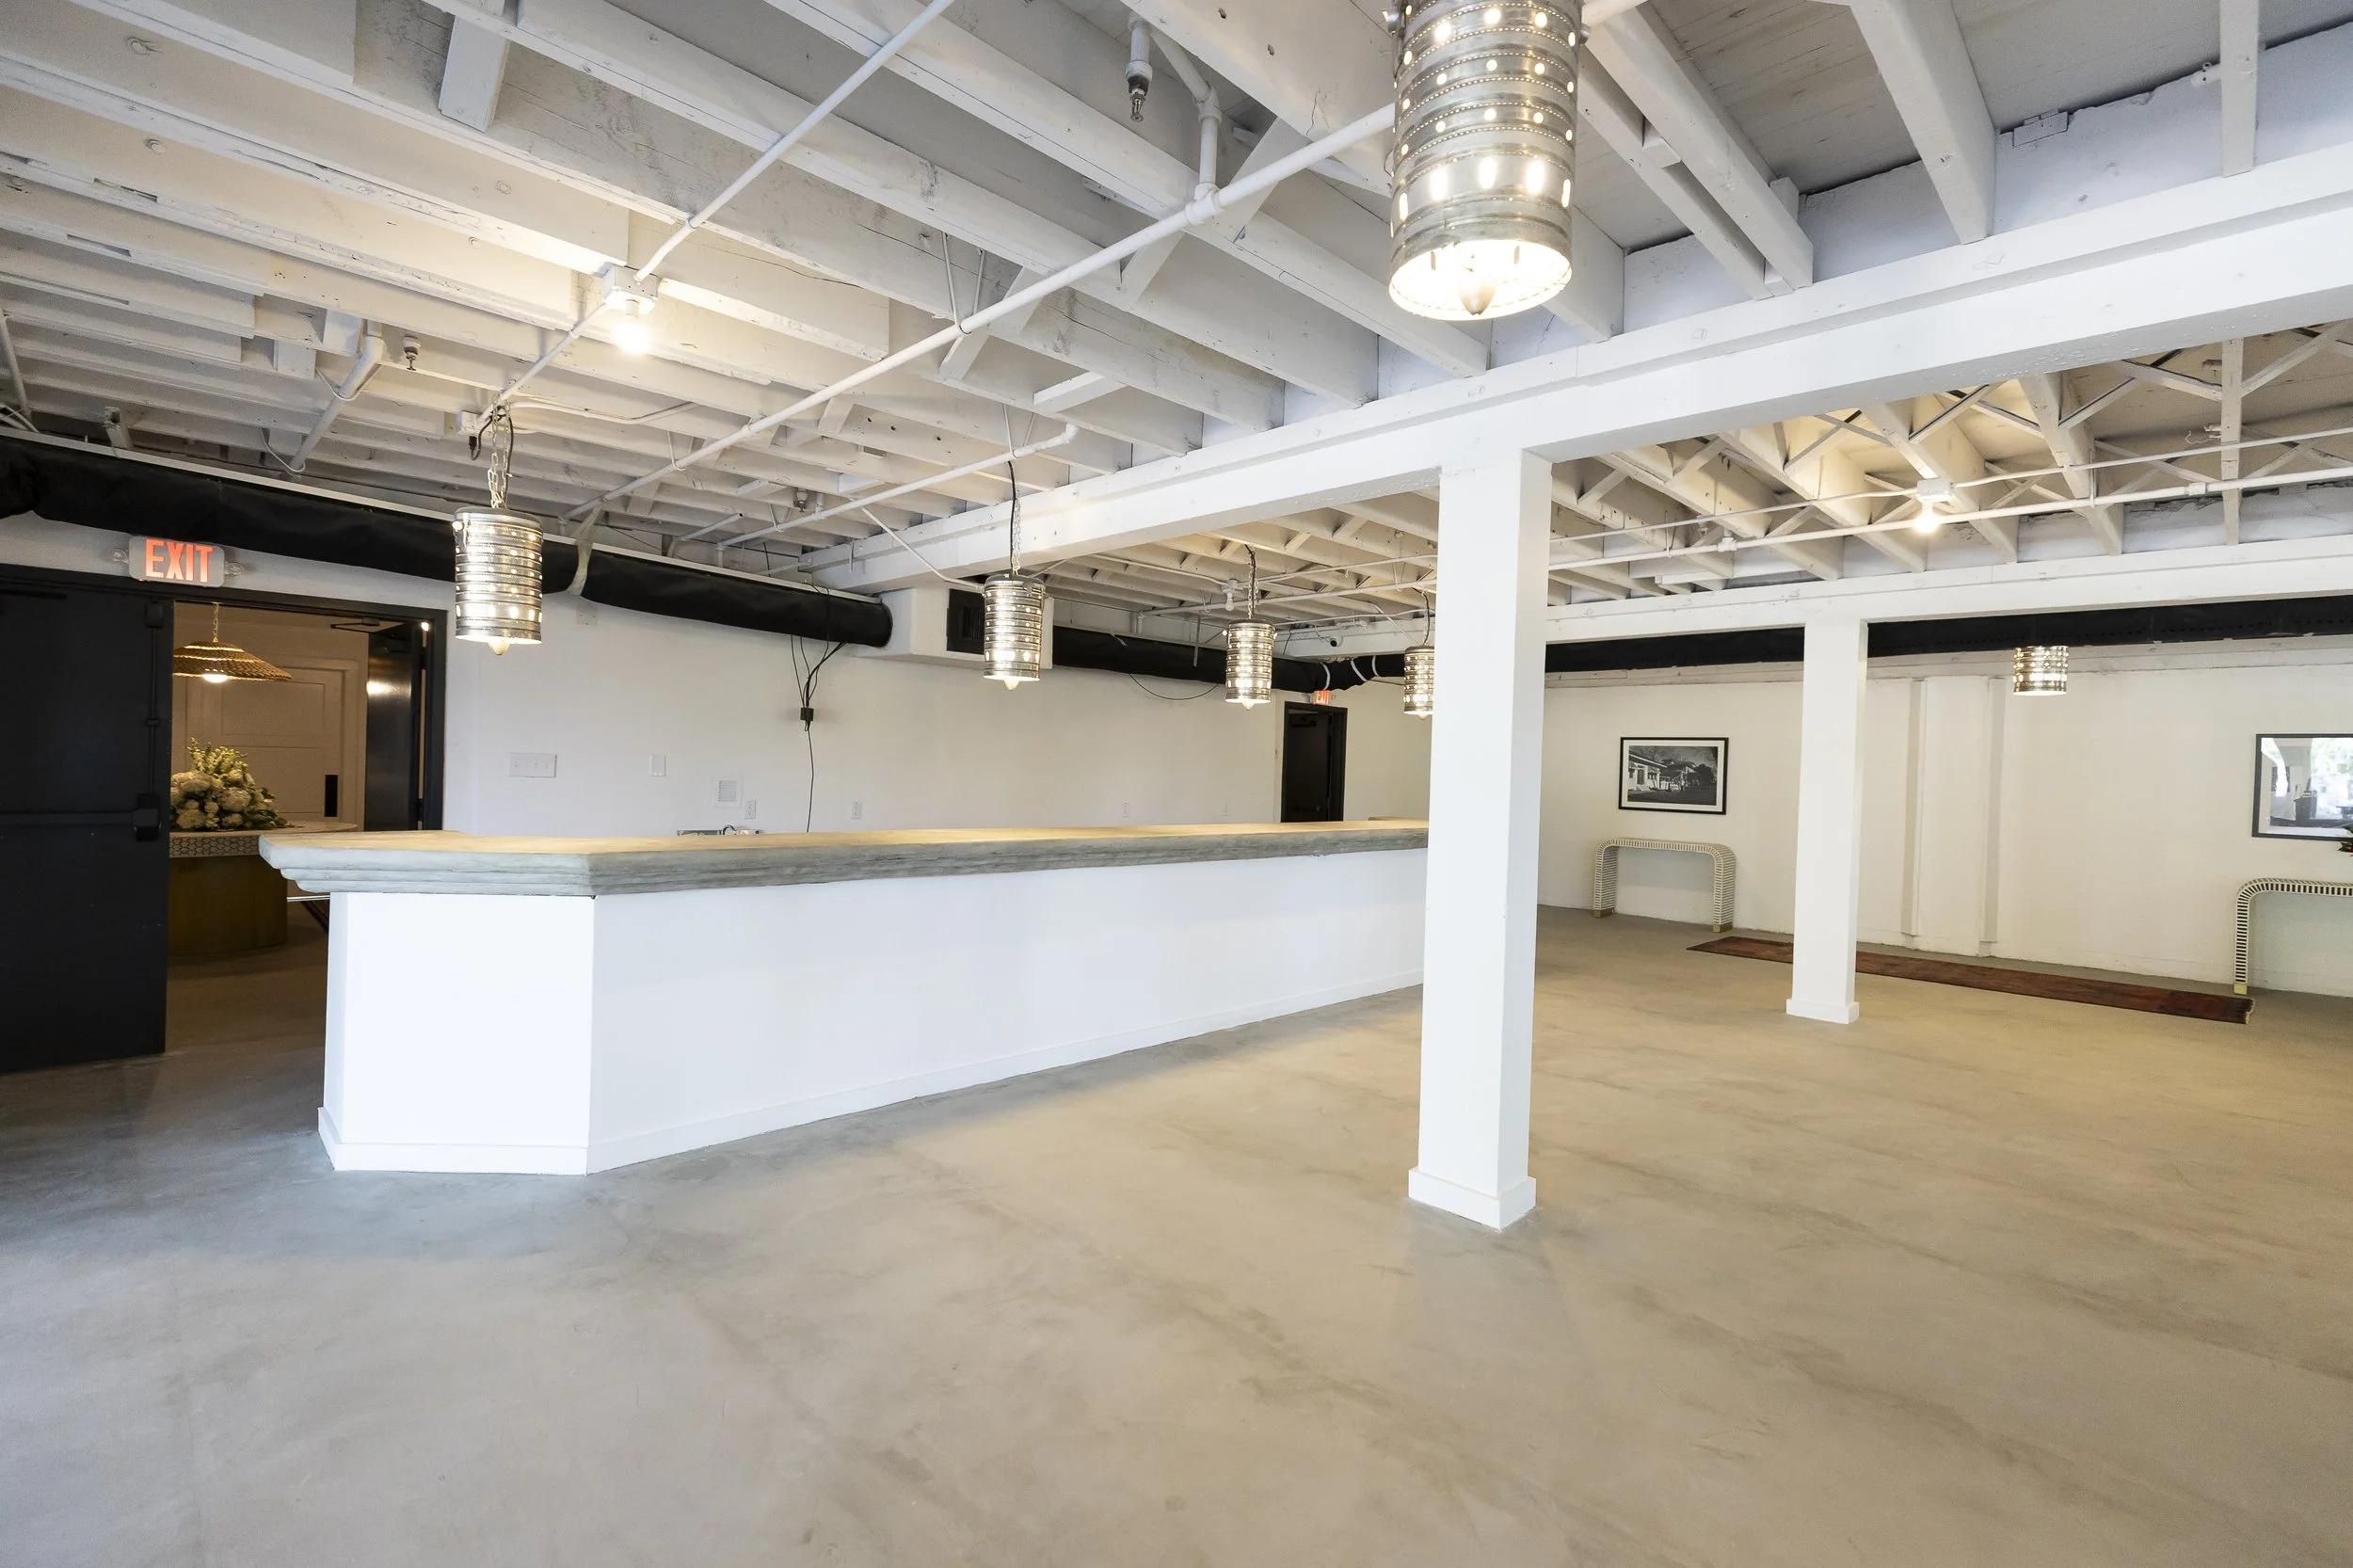
The River Room is ideal for more intimate gatherings while still offering the flexibility to host a wide range of events.
Its size makes it a natural fit for rehearsal dinners, showers, corporate meetings, or smaller receptions, with plenty of room to arrange seating and décor to suit your vision.
Like the larger event room, this space also provides direct access to a bar and can open to the larger riverfront terrace. This can give you the option of indoor and outdoor. Thoughtfully designed to feel both welcoming and functional, the room adapts easily to your needs, creating the perfect backdrop for memorable moments.
—
Seating Capacity
Cocktail: 150
Seated: 75
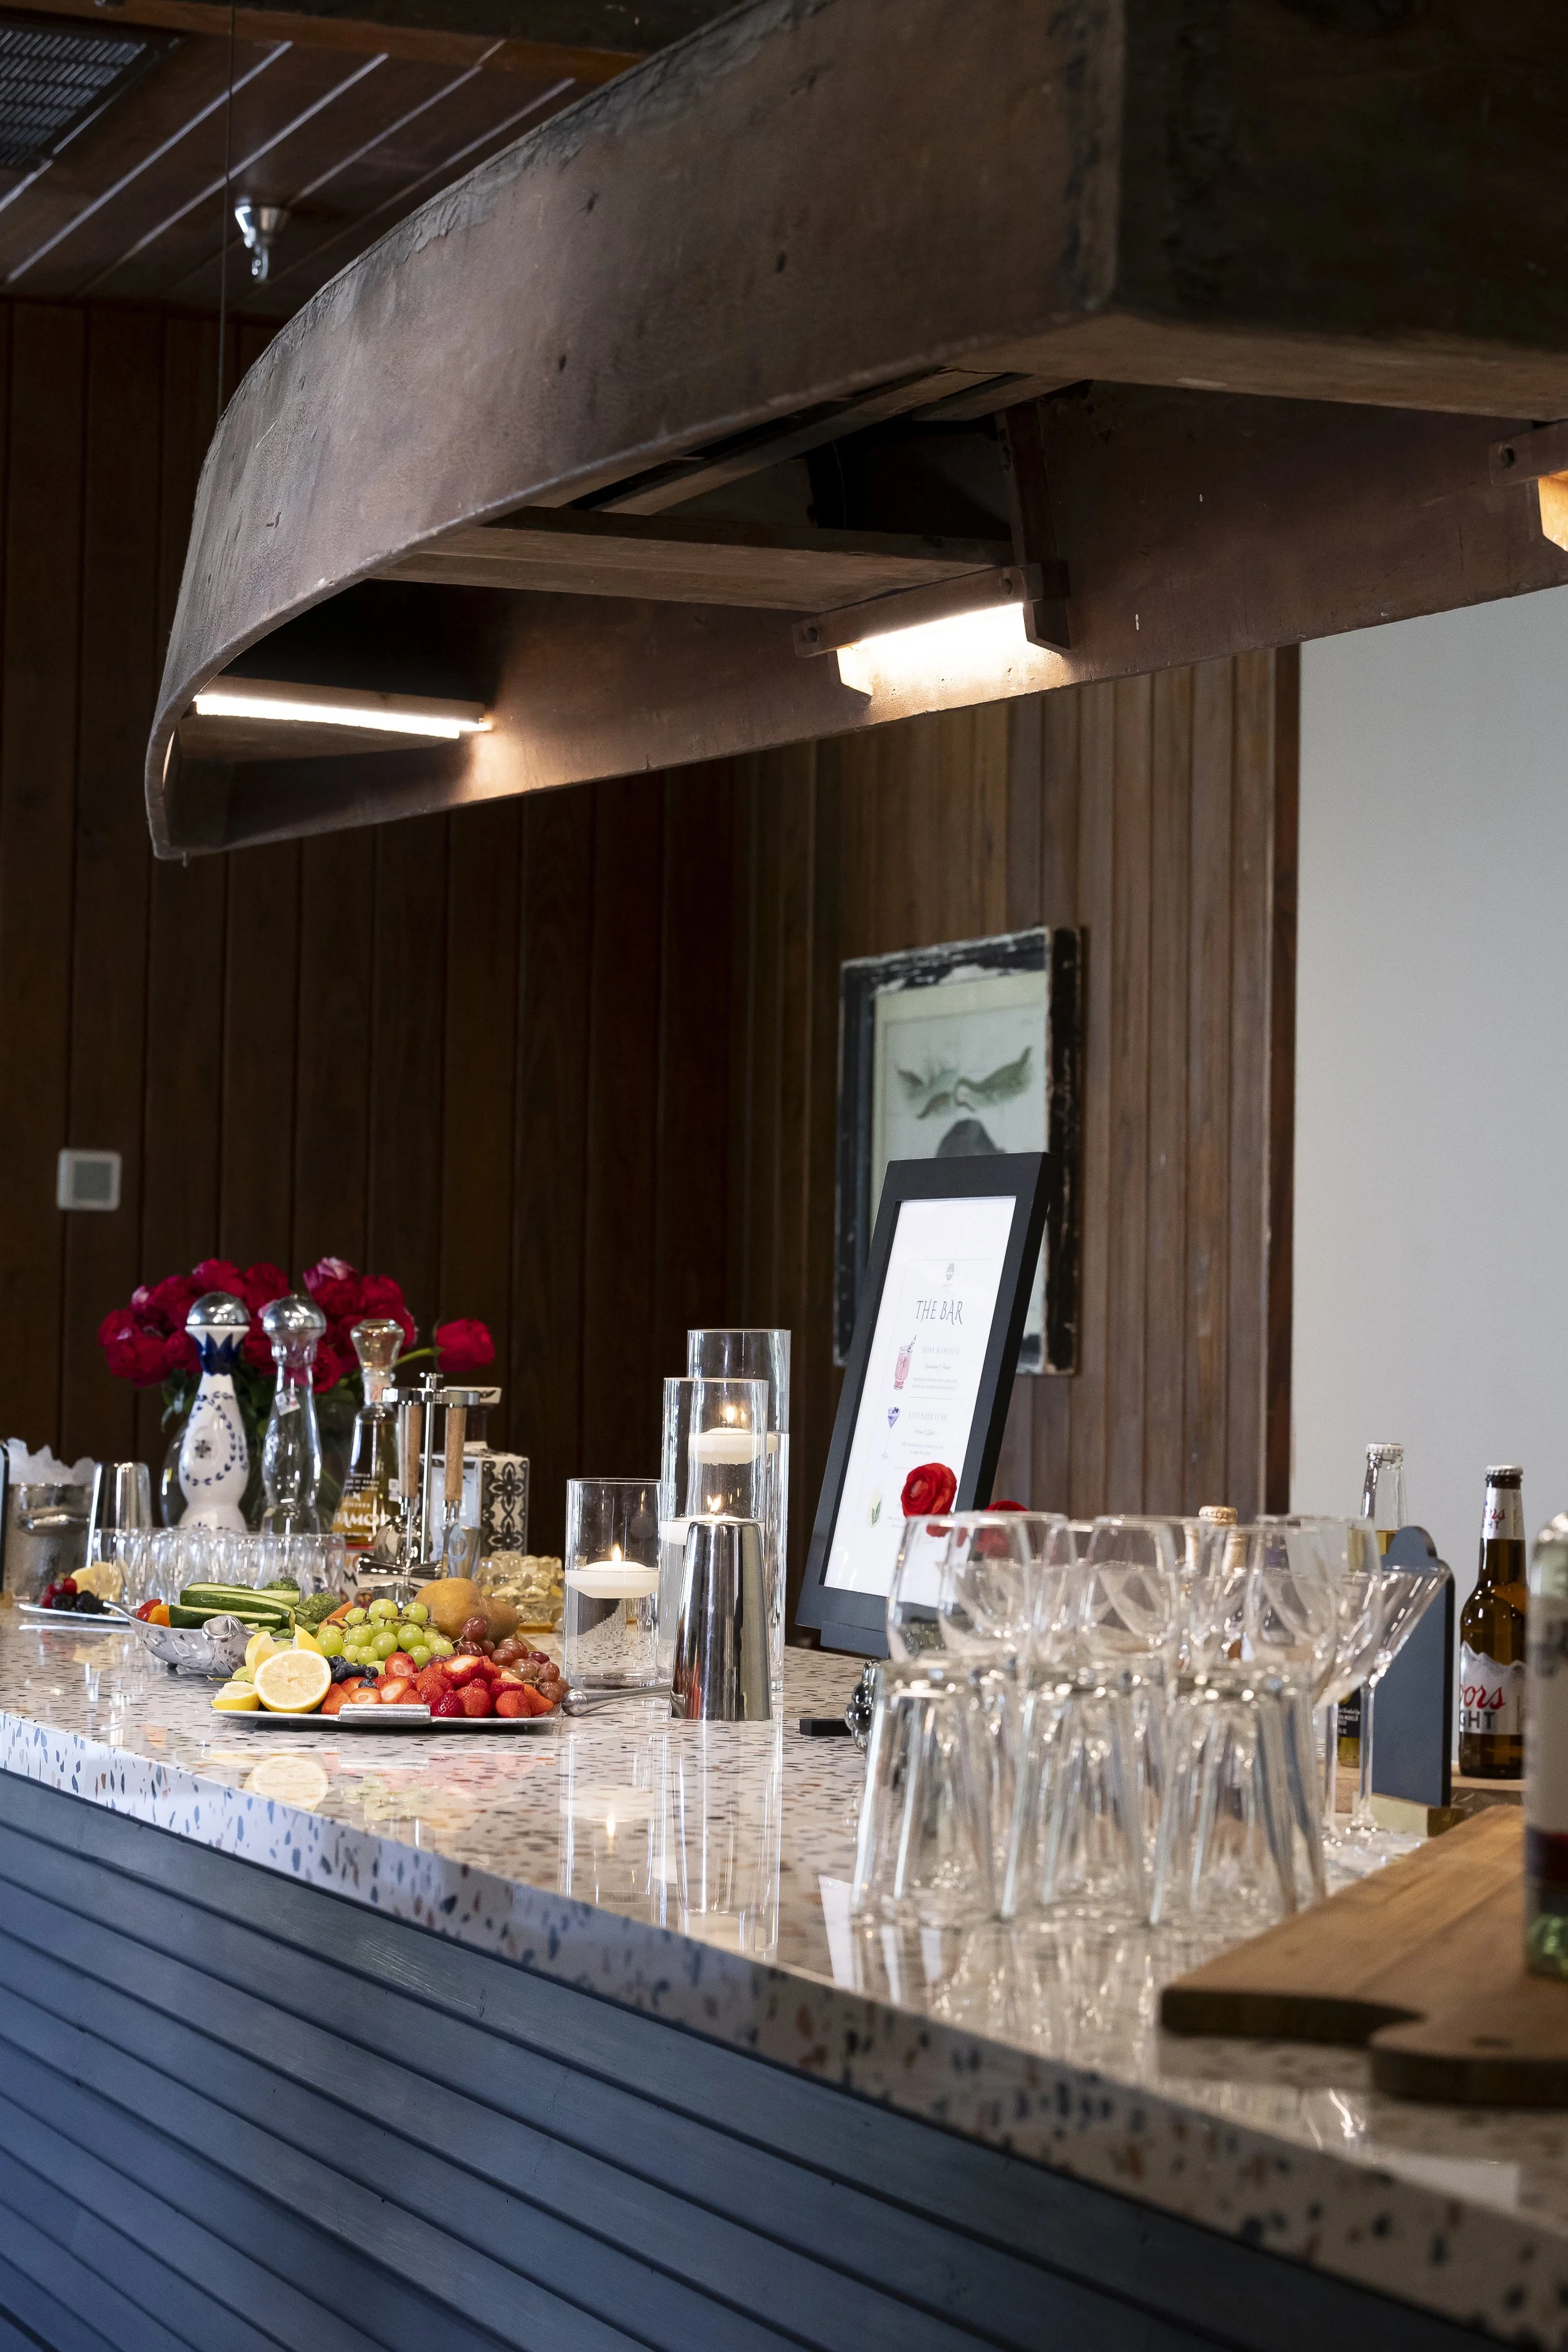
The Atrium
The Atrium is ideal for cocktail parties, meetings, or a space where your guests can relax and enjoy refreshments creating a smooth event transitions.
Like the larger event rooms, this space also provides direct access to a bar, caterer kitchen, and the riverfront terrace. This space also features access to the parlor allowing opportunity for private meetings, additional event prep or a quiet space for guest needing that option. A flexible, inviting space that easily adapts to your needs and creates a setting for unforgettable moments.
—
Capacity
Cocktail: 100
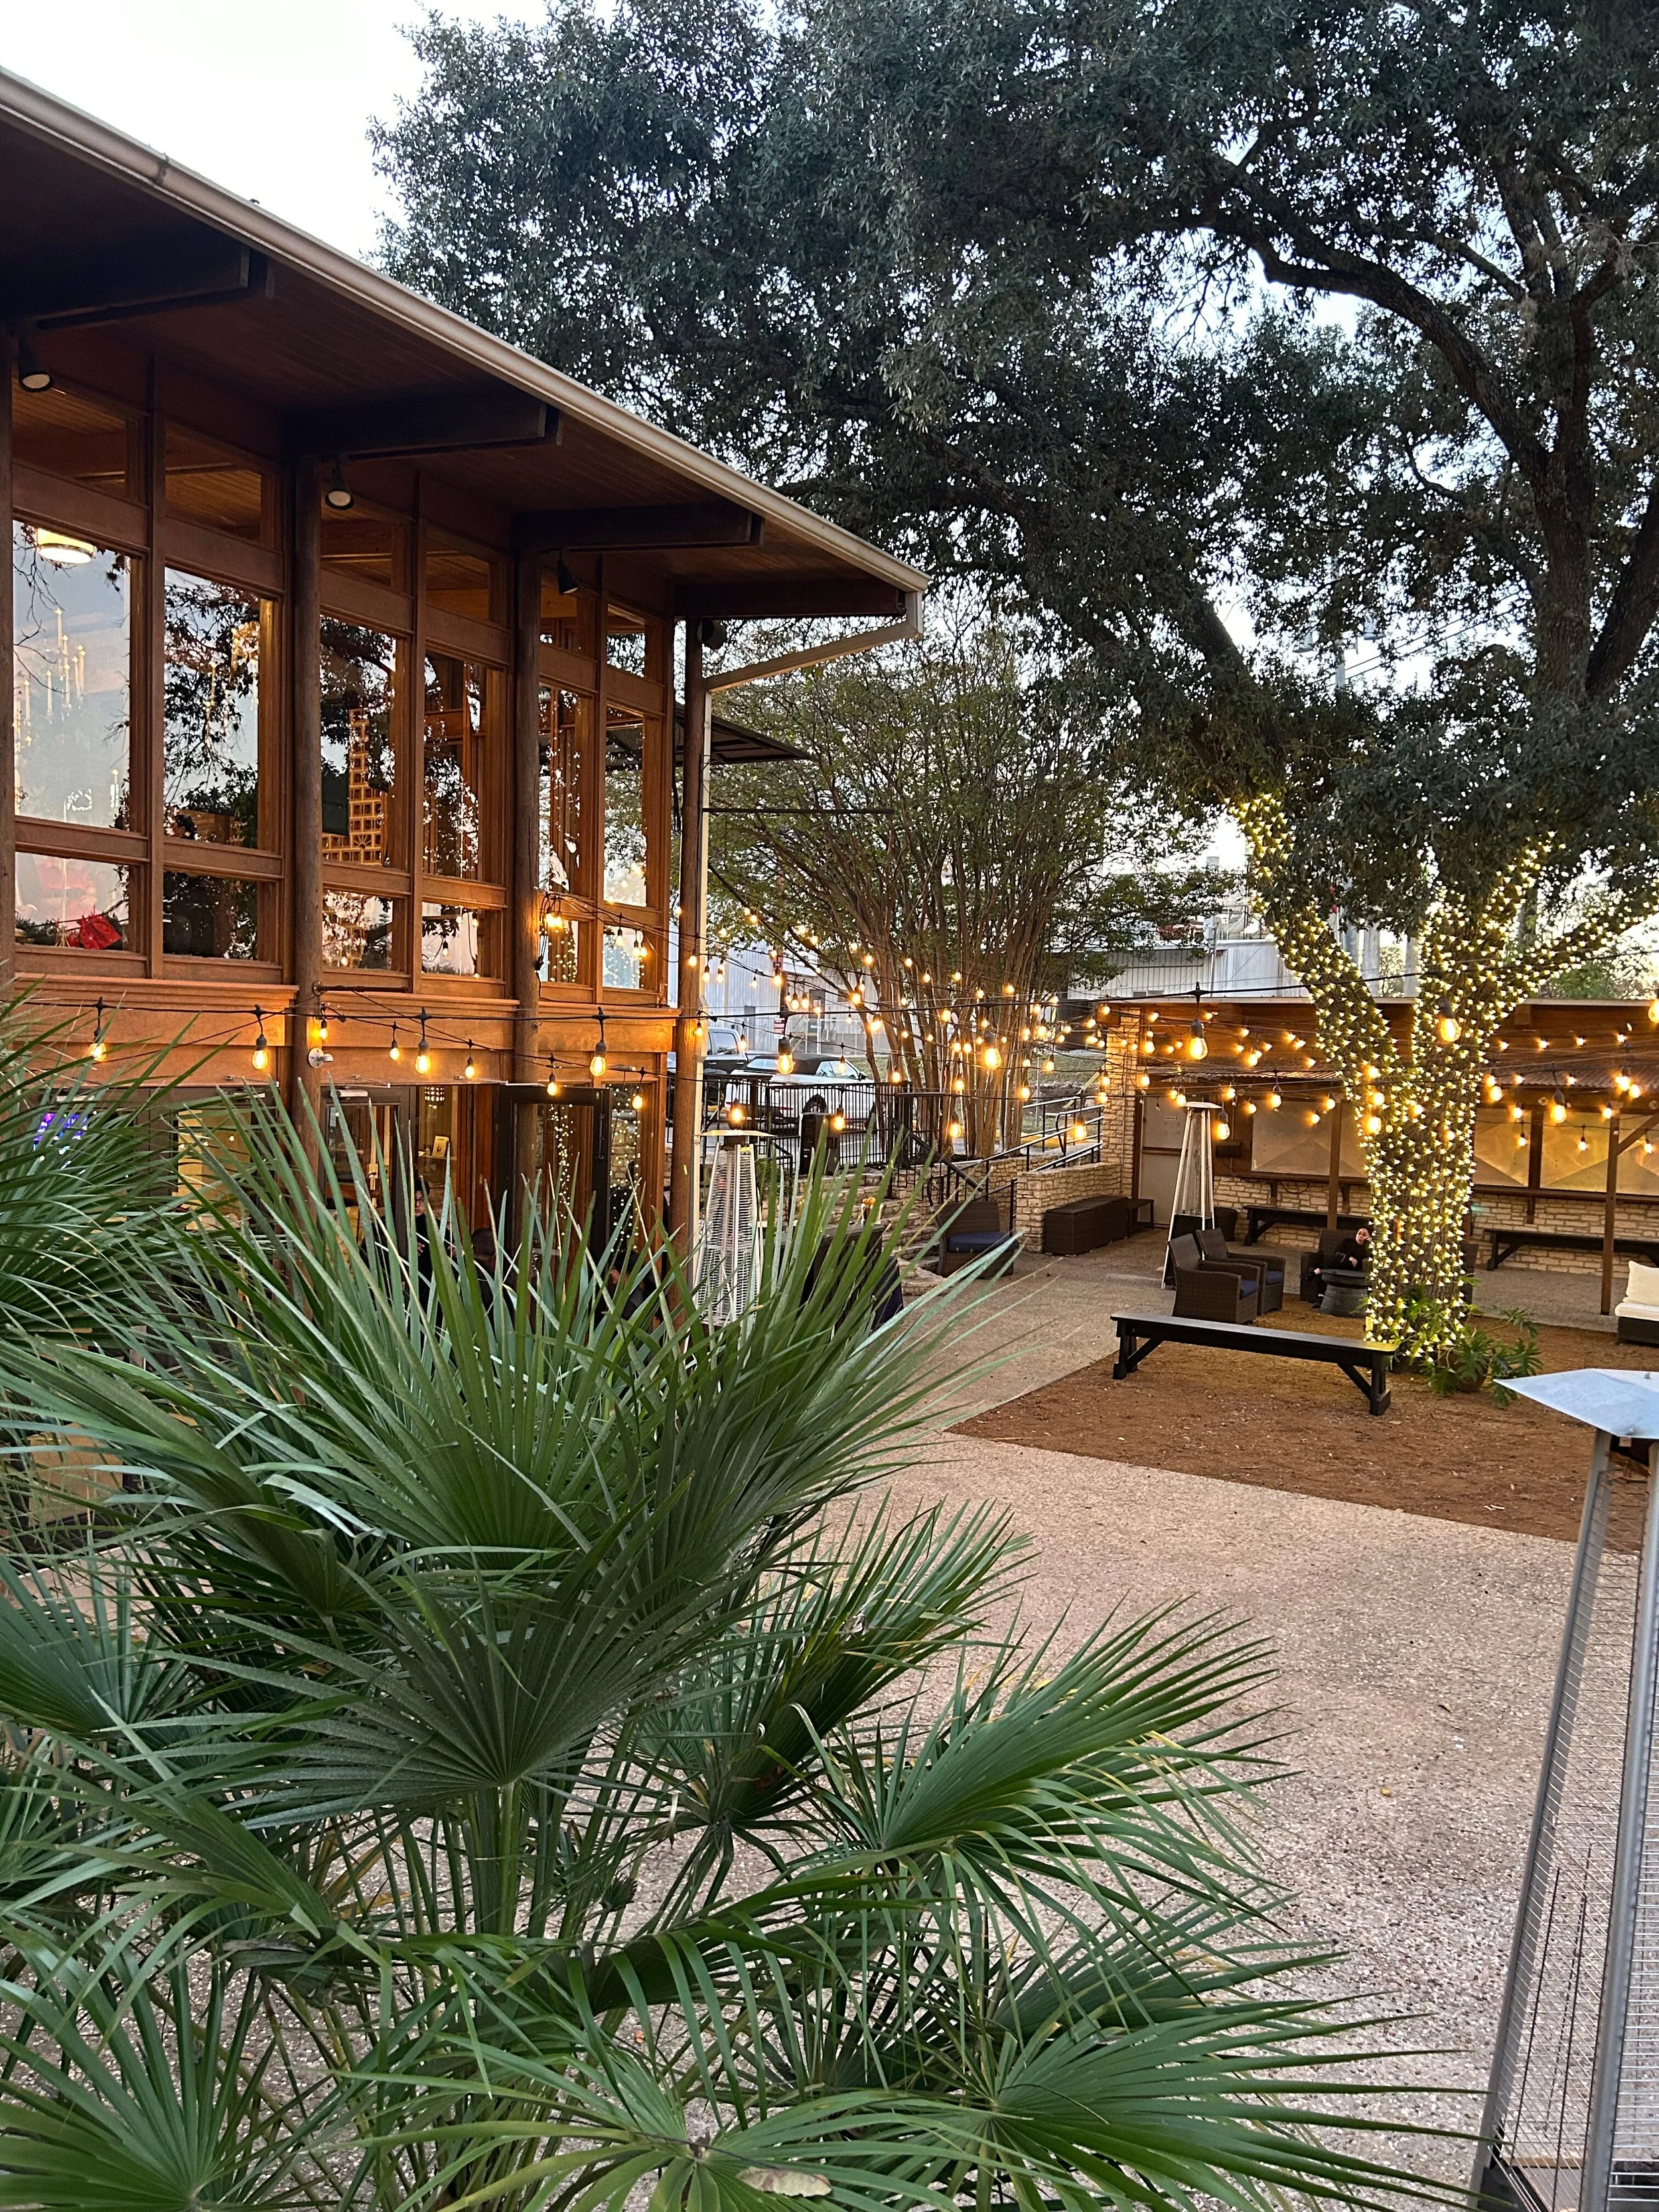
The Riverfront Terrace
The Riverfront Terrace is where unforgettable moments come naturally. With sweeping views of the Comal River and plenty of room to gather, this versatile outdoor space is perfect for everything from elegant receptions to casual celebrations under the Texas sky.
Guests can sip drinks along the railing, gather around high-top tables, or relax in comfortable lounge seating while taking in the refreshing breeze and the natural beauty of the river. The terrace also shines as a standalone event space—ideal for sunset cocktail hours, live music, outdoor dinners, or relaxed social gatherings with appetizers and signature drinks.
Whether you're planning a daytime celebration or an evening beneath the string lights, the Riverfront Terrace offers a vibrant, scenic setting that invites guests to linger, connect, and enjoy every moment.
—
Seating Capacity
Cocktail: 100
Seated: 50
Additional Spaces
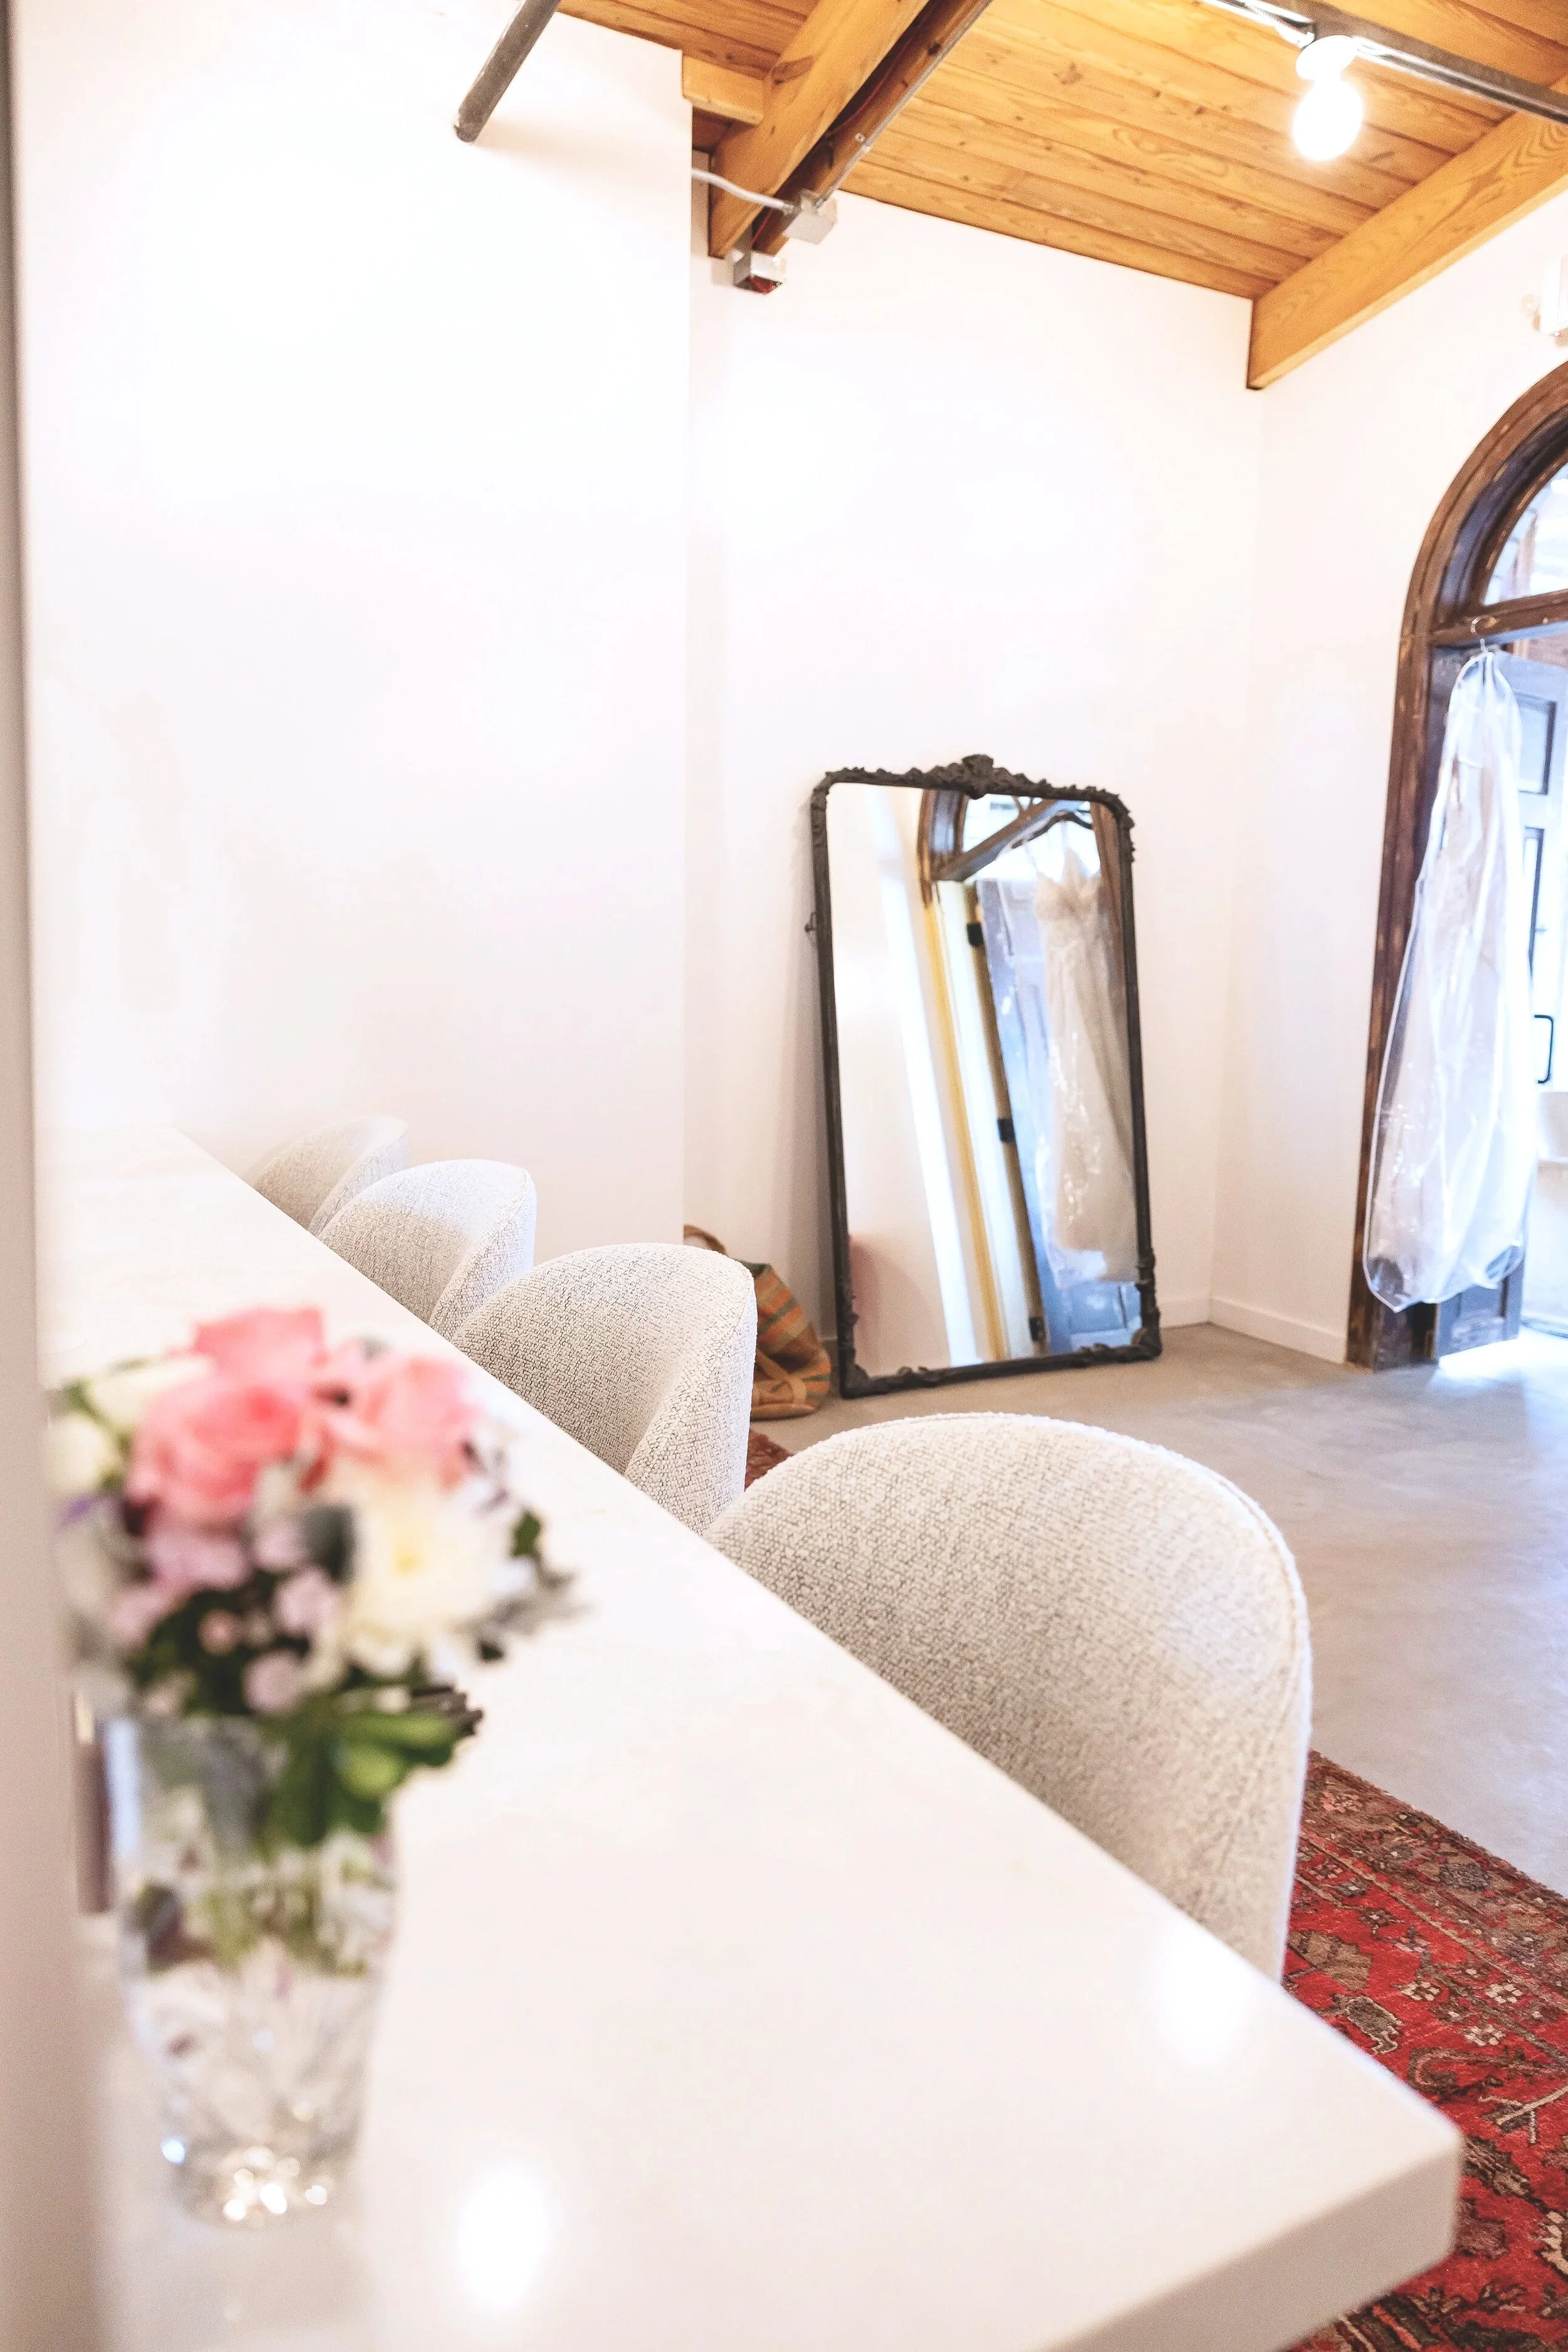
The Private Suite
-
This 200-square-foot suite offers comfort and convenience with private bathrooms, vanities, and elegant lounge furniture. Designed as a stylish retreat, it’s the perfect place to relax, refresh, or prepare before and during your event.
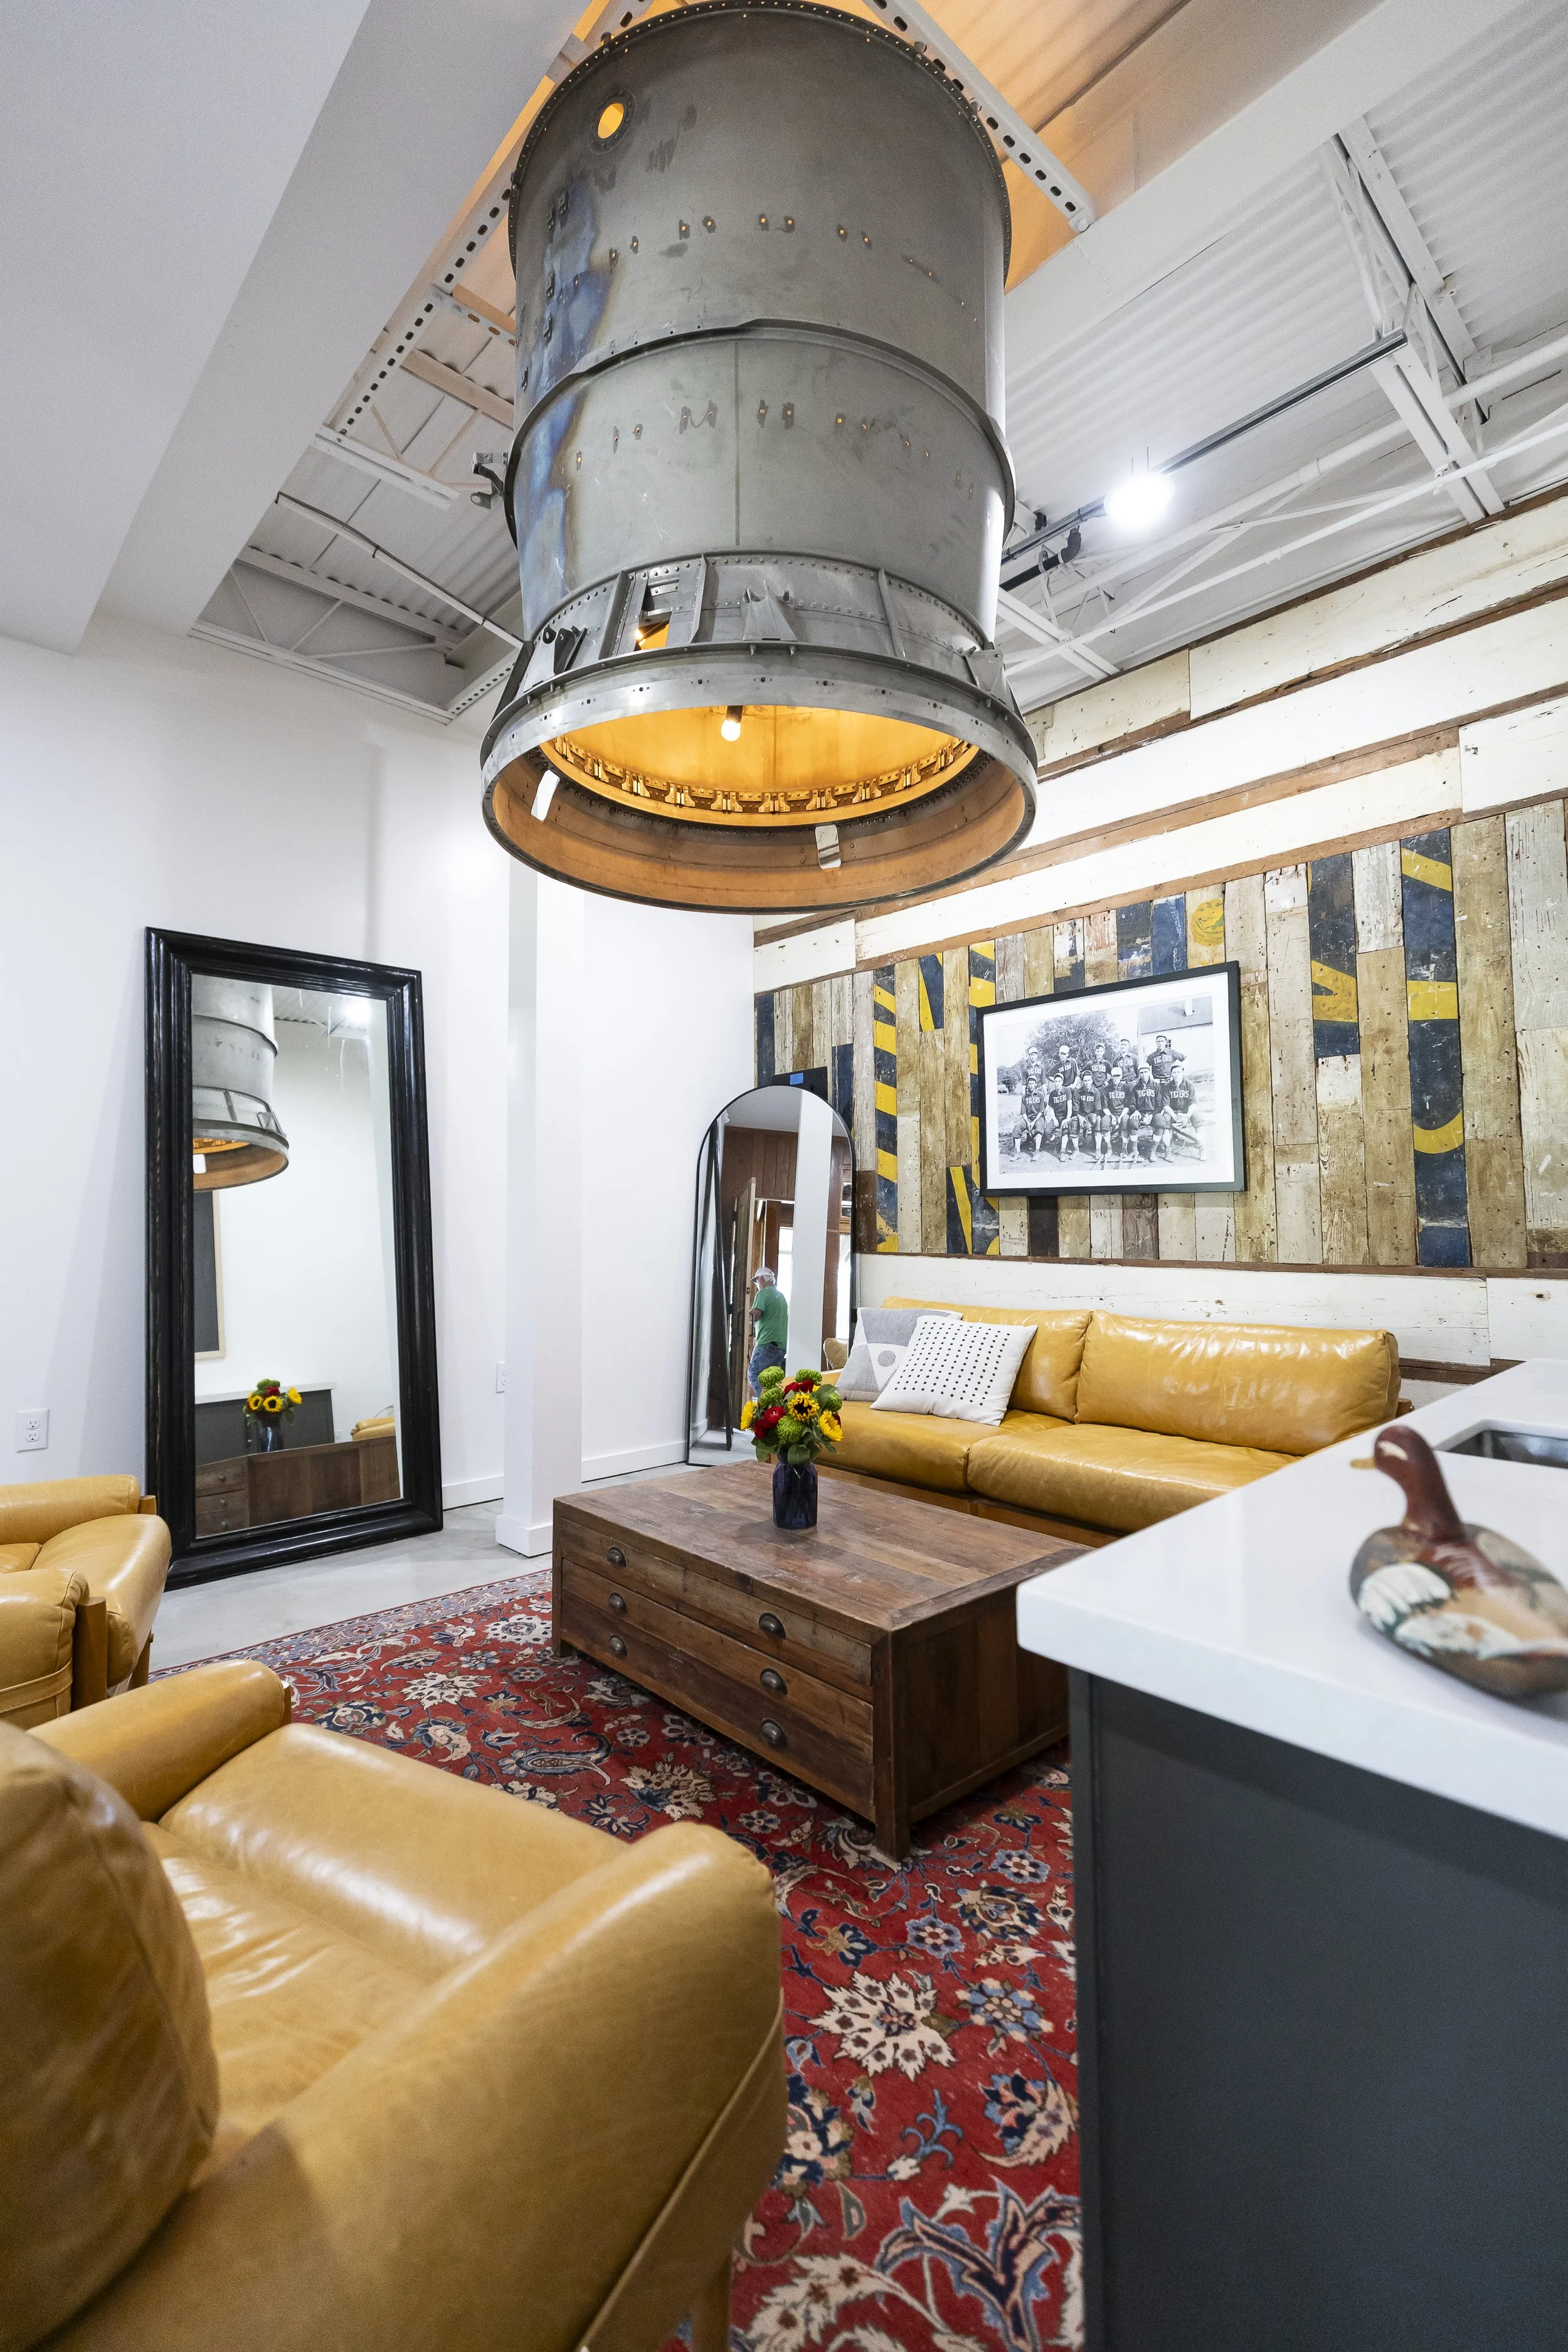
The Parlor
-
A cozy and private space designed for preparation, relaxation, or touch-ups before any event. Complete with mirrors, lounge seating, and easy access to restrooms, it’s your personal spot to refresh and unwind.
FAQs

-
Yes! You’re welcome to book multiple spaces together to create the flow that best fits your event. Many guests combine indoor and outdoor areas to give their celebration or gathering variety and flexibility.
-
Yes, absolutely. You’re free to bring in your caterers and bartenders, so your event reflects your taste and vision. However, we do have a list of preferred vendors if you would like to chose from those. Going this route may make prep and liability less stressful.
-
We’ve got you covered. There is parking available on-site for your guests, and additional street parking nearby if needed, making arrival and departure easy and convenient.
-
Our spaces are great for smaller gatherings, too. The River Room or The Riverfront Terrace are especially popular choices for birthdays, dinner parties, and holiday celebrations, offering the perfect mix of charm and flexibility.